







Metrology
Because builds don't wait, we aim to be easy to reach and quick to mobilize. From a single bolt to aircraft-scale structures.
Measurement by dimensional engineers
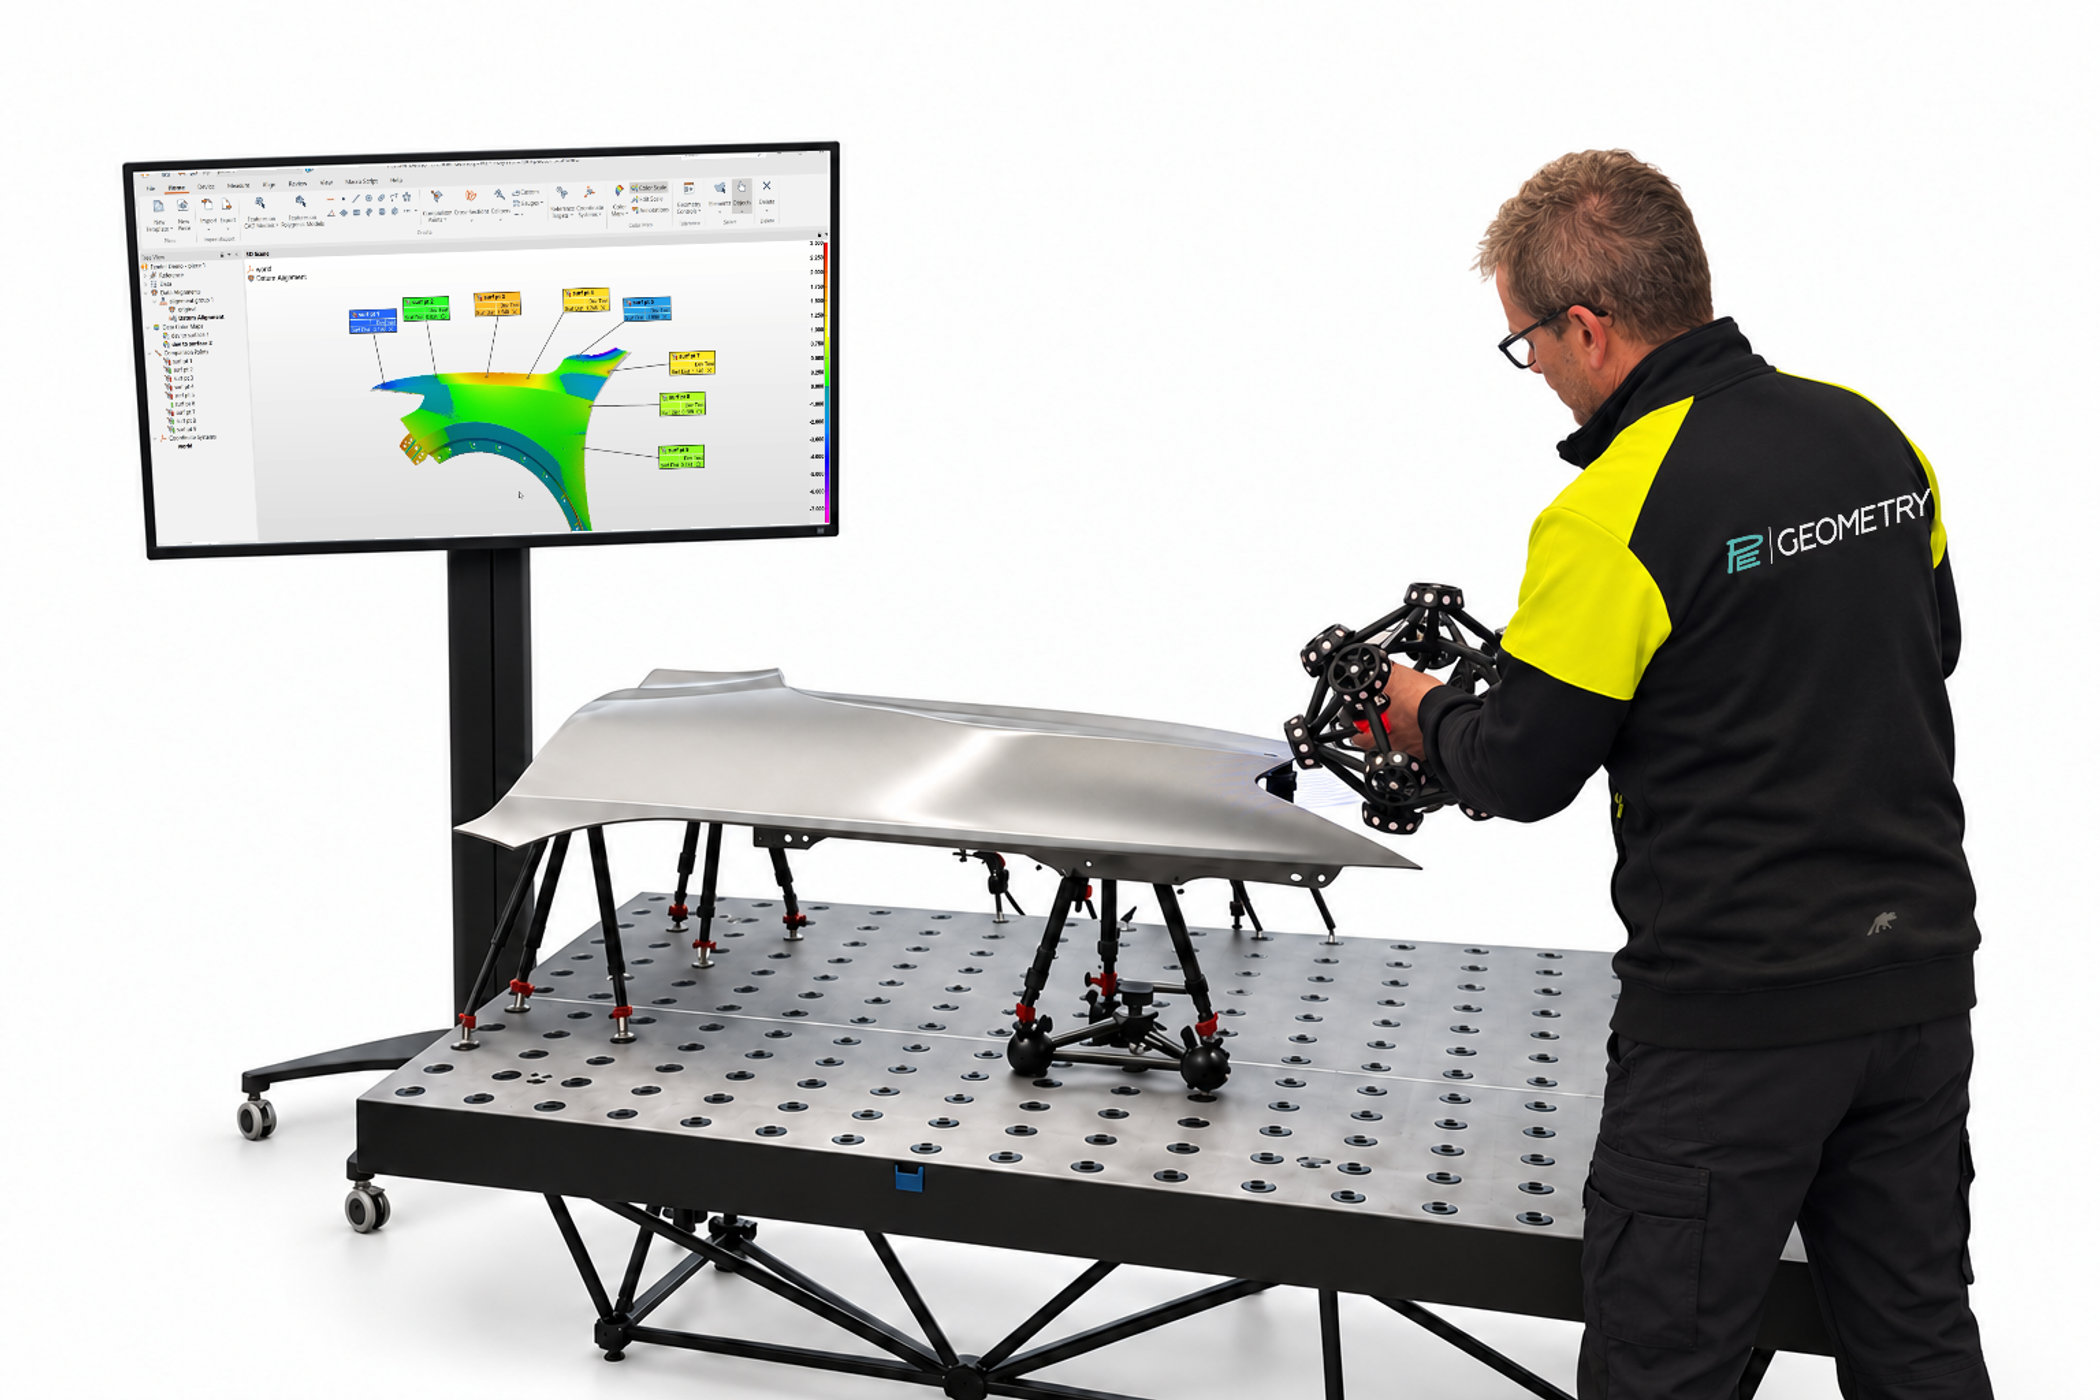
Our metrology work is planned, performed, and analyzed by the same company that builds datum strategies and tolerance models. That shows in the output: a deviation report tied to what the tolerance was protecting, with a view on what's driving the deviation, not a stack of color plots left for you to interpret.
Equipment
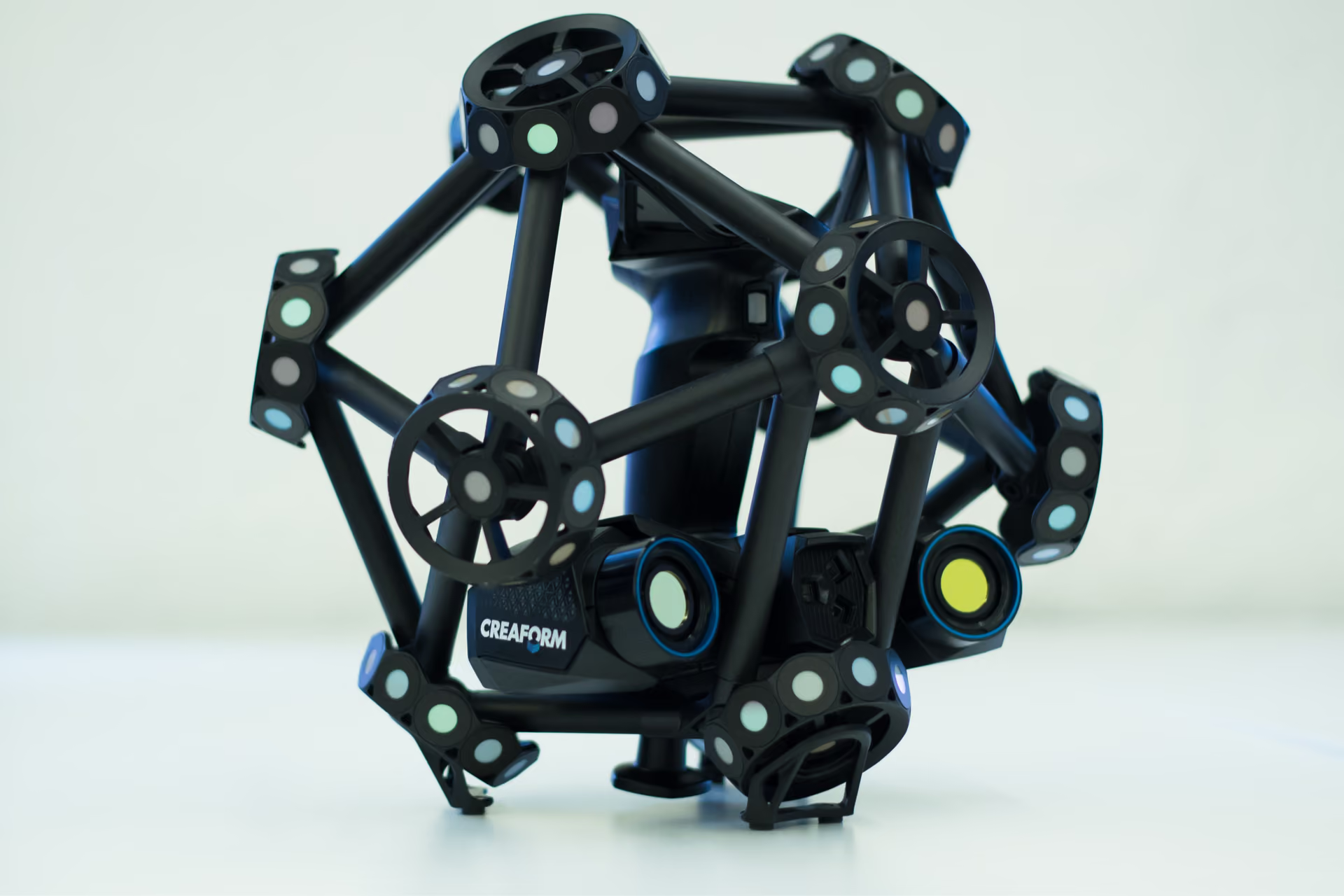
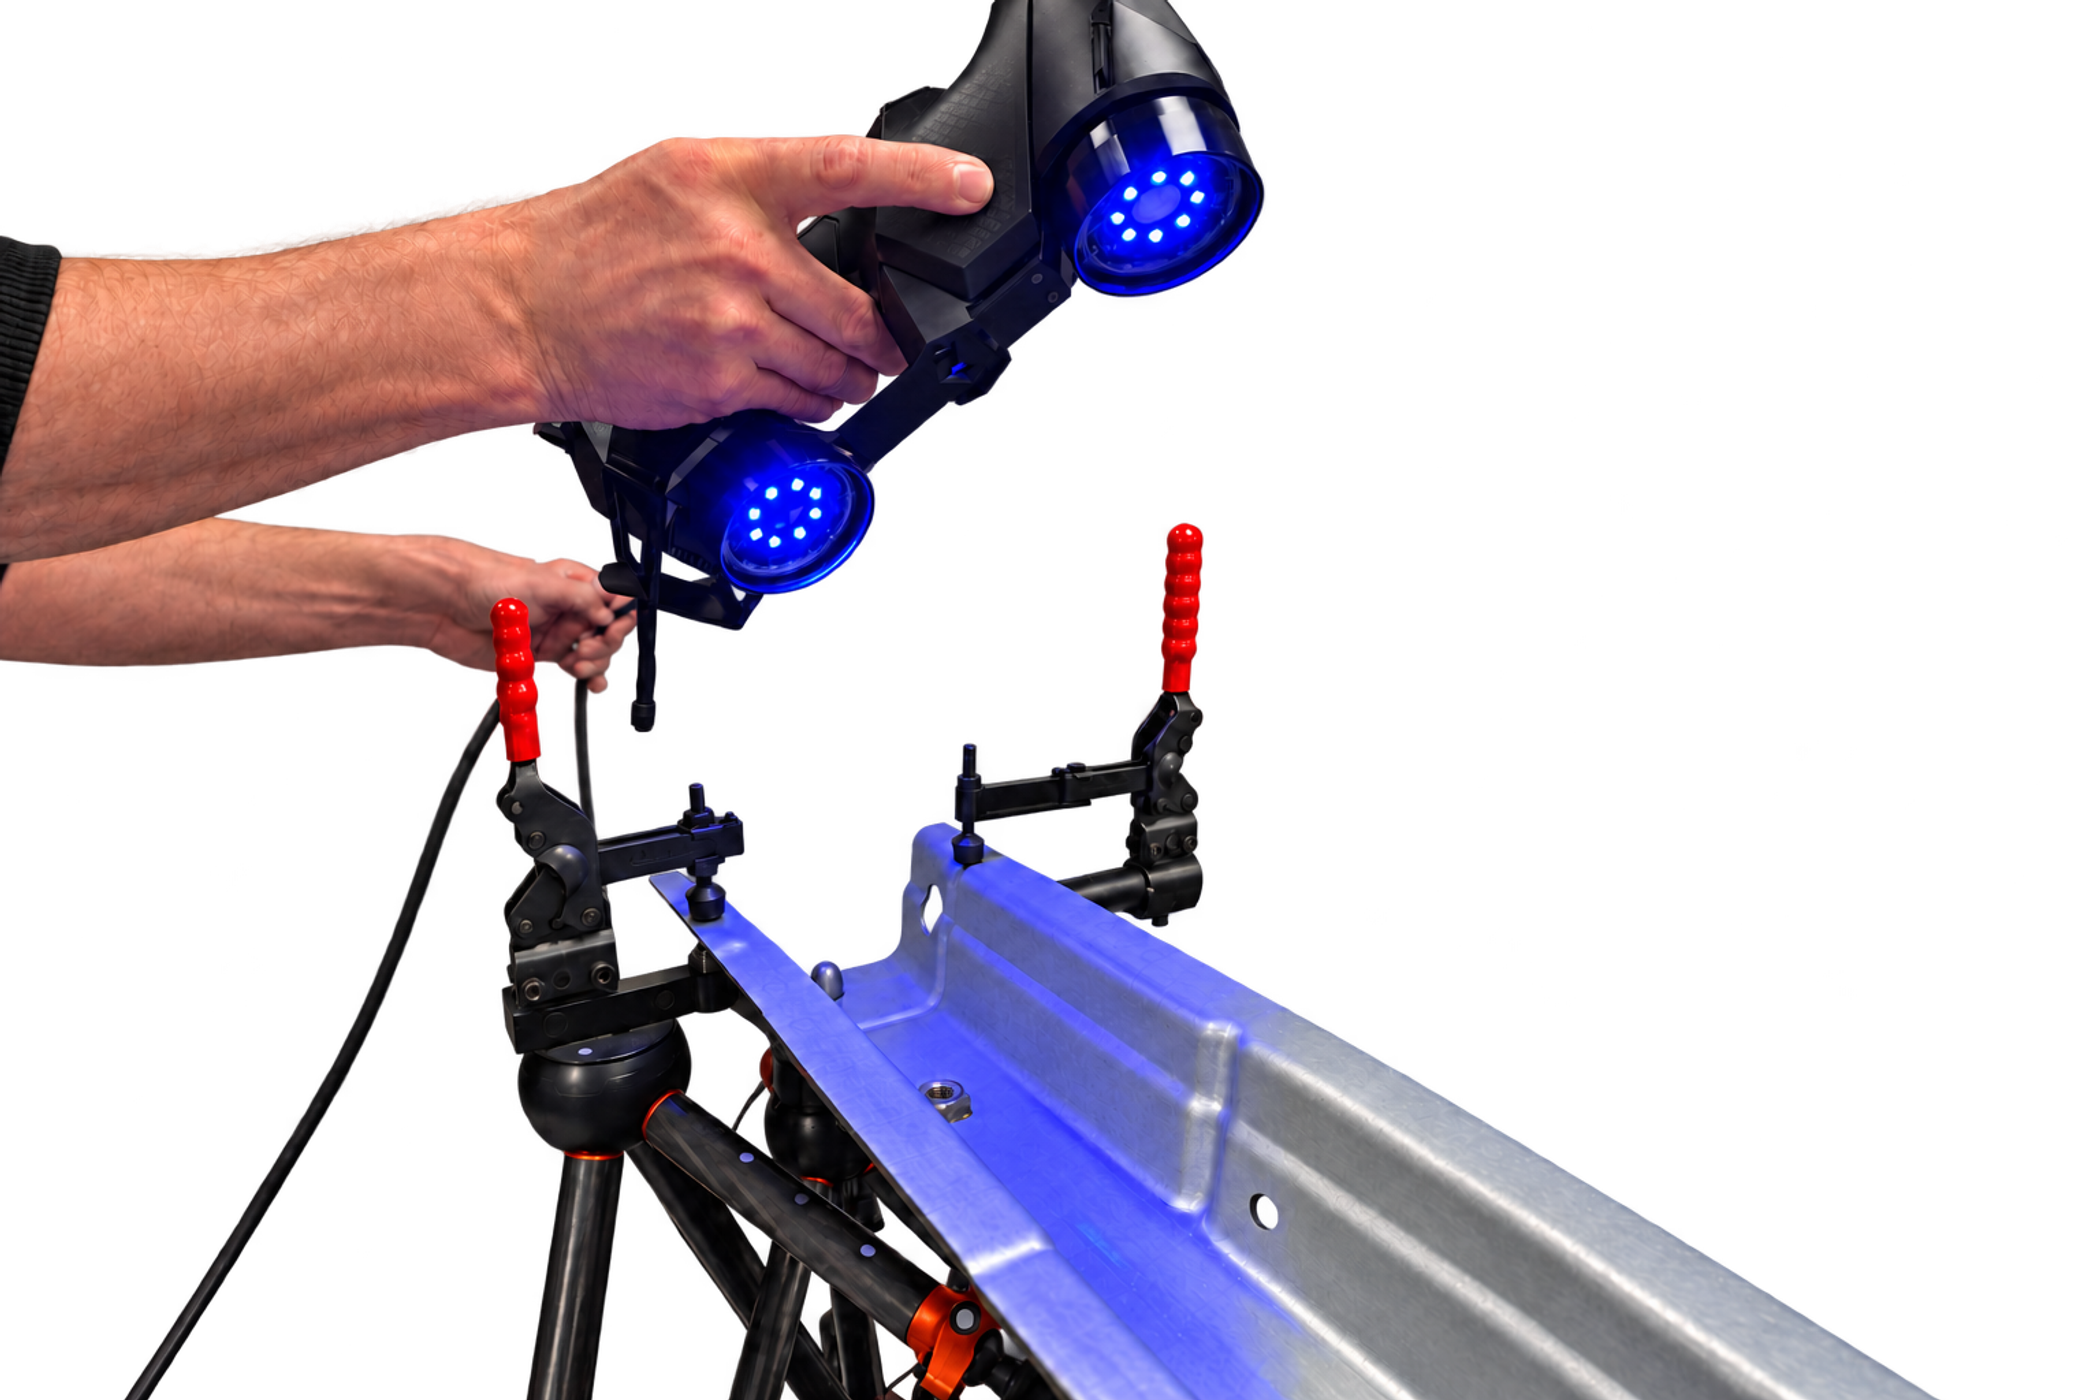
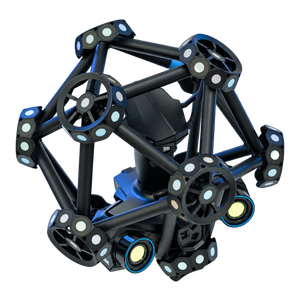
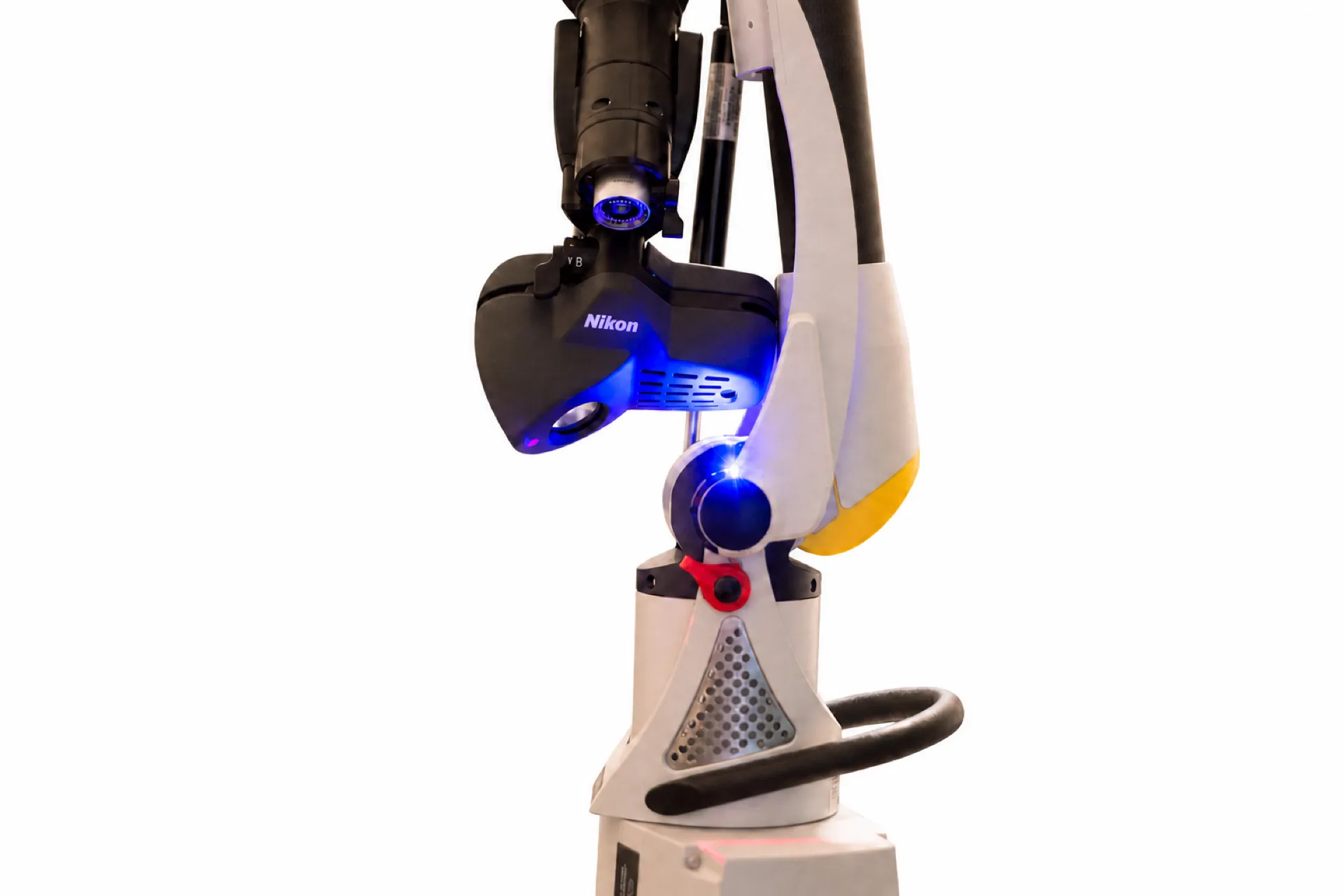
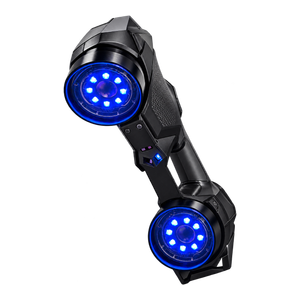
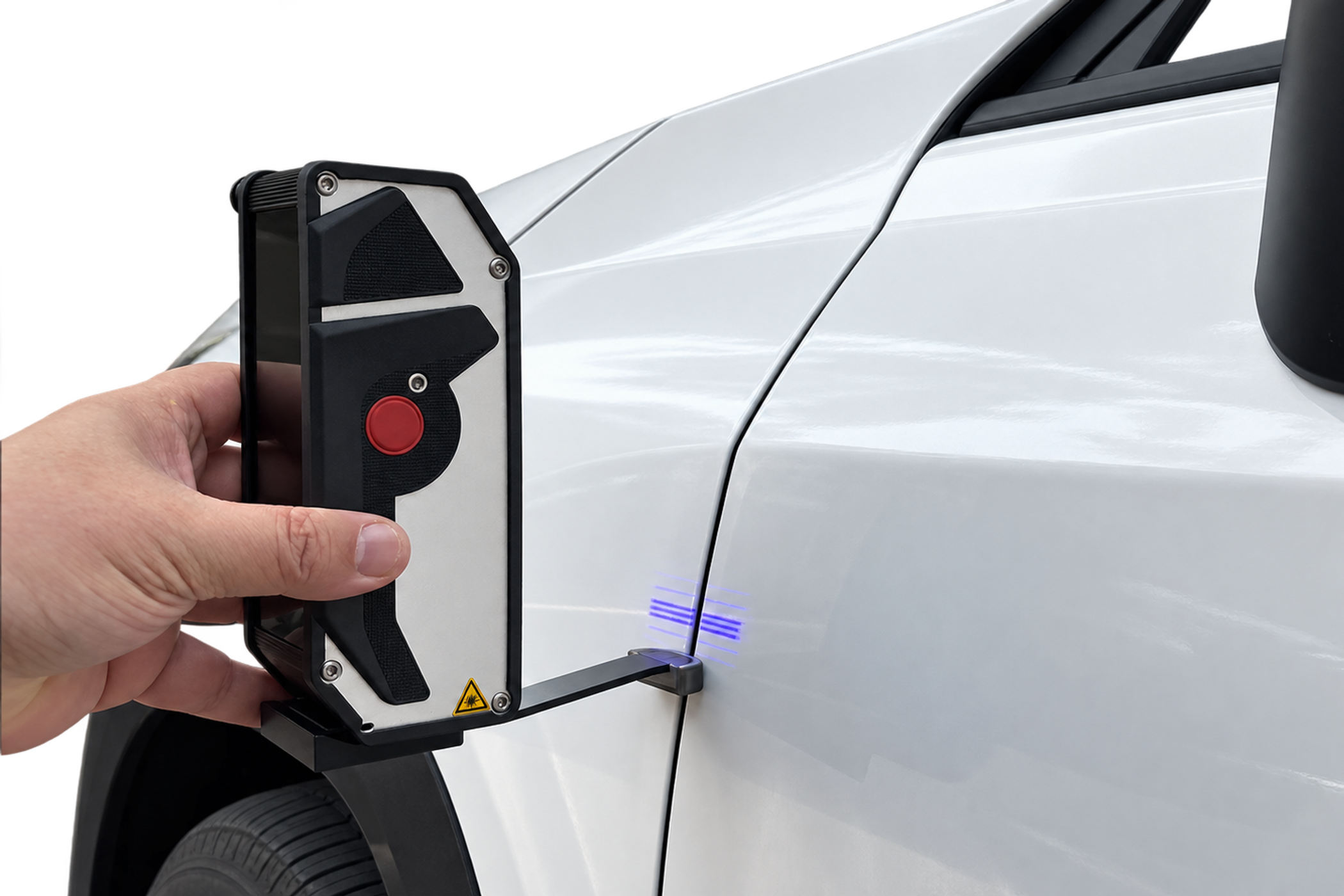
We operate metrology-grade systems including Creaform MetraSCAN and Nikon articulated-arm systems, both combining 3D scanning with touch probing, and Creaform HandySCAN for portable scanning. Probing matters: GD&T inspection often needs hard-probed datums and features, not just scanned surfaces. Measurement data is processed and analyzed in software such as PolyWorks.
What We Do
- 3D scanning & probing: On-site or in-house capture of parts and assemblies, small components to full vehicle scale.
- GD&T-based dimensional inspection: Verifying parts against what the drawing actually requires, including probed datums and features, first article inspection (FAI), and PPAP dimensional reports.
- Measurement data analysis: Turning scan and probe data into a clear answer: part-to-CAD comparison, point cloud and mesh analysis, and statistical process control (SPC) with process capability (Cp/Cpk) for ongoing production monitoring.
- Measurement system analysis (MSA): Gage R&R and fixture repeatability studies, verifying that the measurement itself can be trusted before conclusions get drawn from it.
- Root cause analysis: Separating true part variation from fixture, locating, or measurement effects, and tracing issues to their source.
- Measurement databases: Implementation, working procedures, and training. We build the infrastructure that makes measurement data usable across a program, in whatever system you run.
- As-built capture (reverse engineering): Accurate scan-to-CAD capture of parts and tools when no reliable CAD exists.
When we typically get involved
- Right after a build, to verify conformance before sign-off
- When an assembly issue appears and the source isn't obvious
- For recurring builds and ongoing SPC
- When a part or tool needs as-built capture
- When measurement data should connect back to the tolerance model, not just get reported
- When measurement demand peaks beyond what your normal setup can handle

How we deliver
We come to you with portable equipment, or you ship parts to our facility. One-off measurements or standing support, scaled to the program and staffed by engineers who understand why the measurement exists.
A single scan, or the full loop back into design. Tell us what needs measuring.
Frequently Asked Questions

Both. Our equipment is portable; we come to you, or you ship parts to us.
Small components to aircraft-scale structures. The equipment is portable, so part size is rarely the limit.
A report tied to the drawing requirements, with a view on what's driving any deviation. Data can be delivered into your measurement database.
Yes: measurement system analysis, Gage R&R, and fixture repeatability studies.